Scroll to Excavate
FRAC
TURE
Architecture That Refuses to Sit Still
01 / 01 of 04
← Drag to orbit →
01
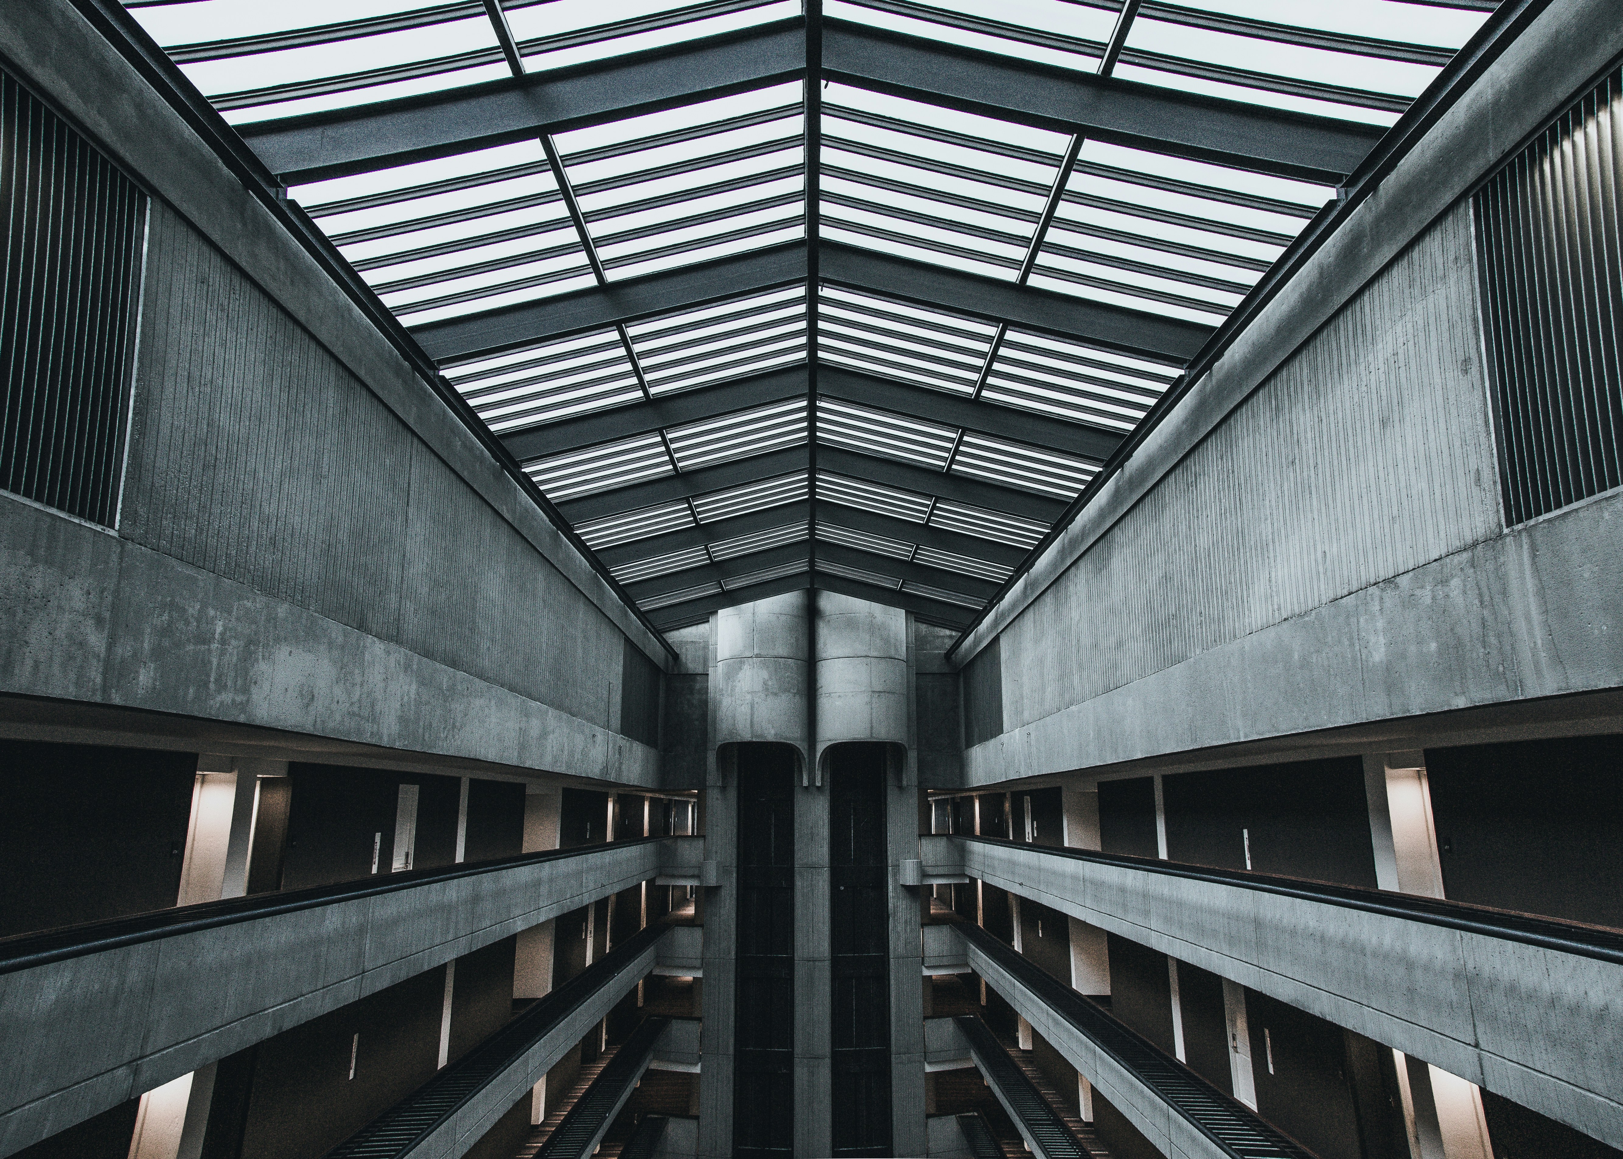
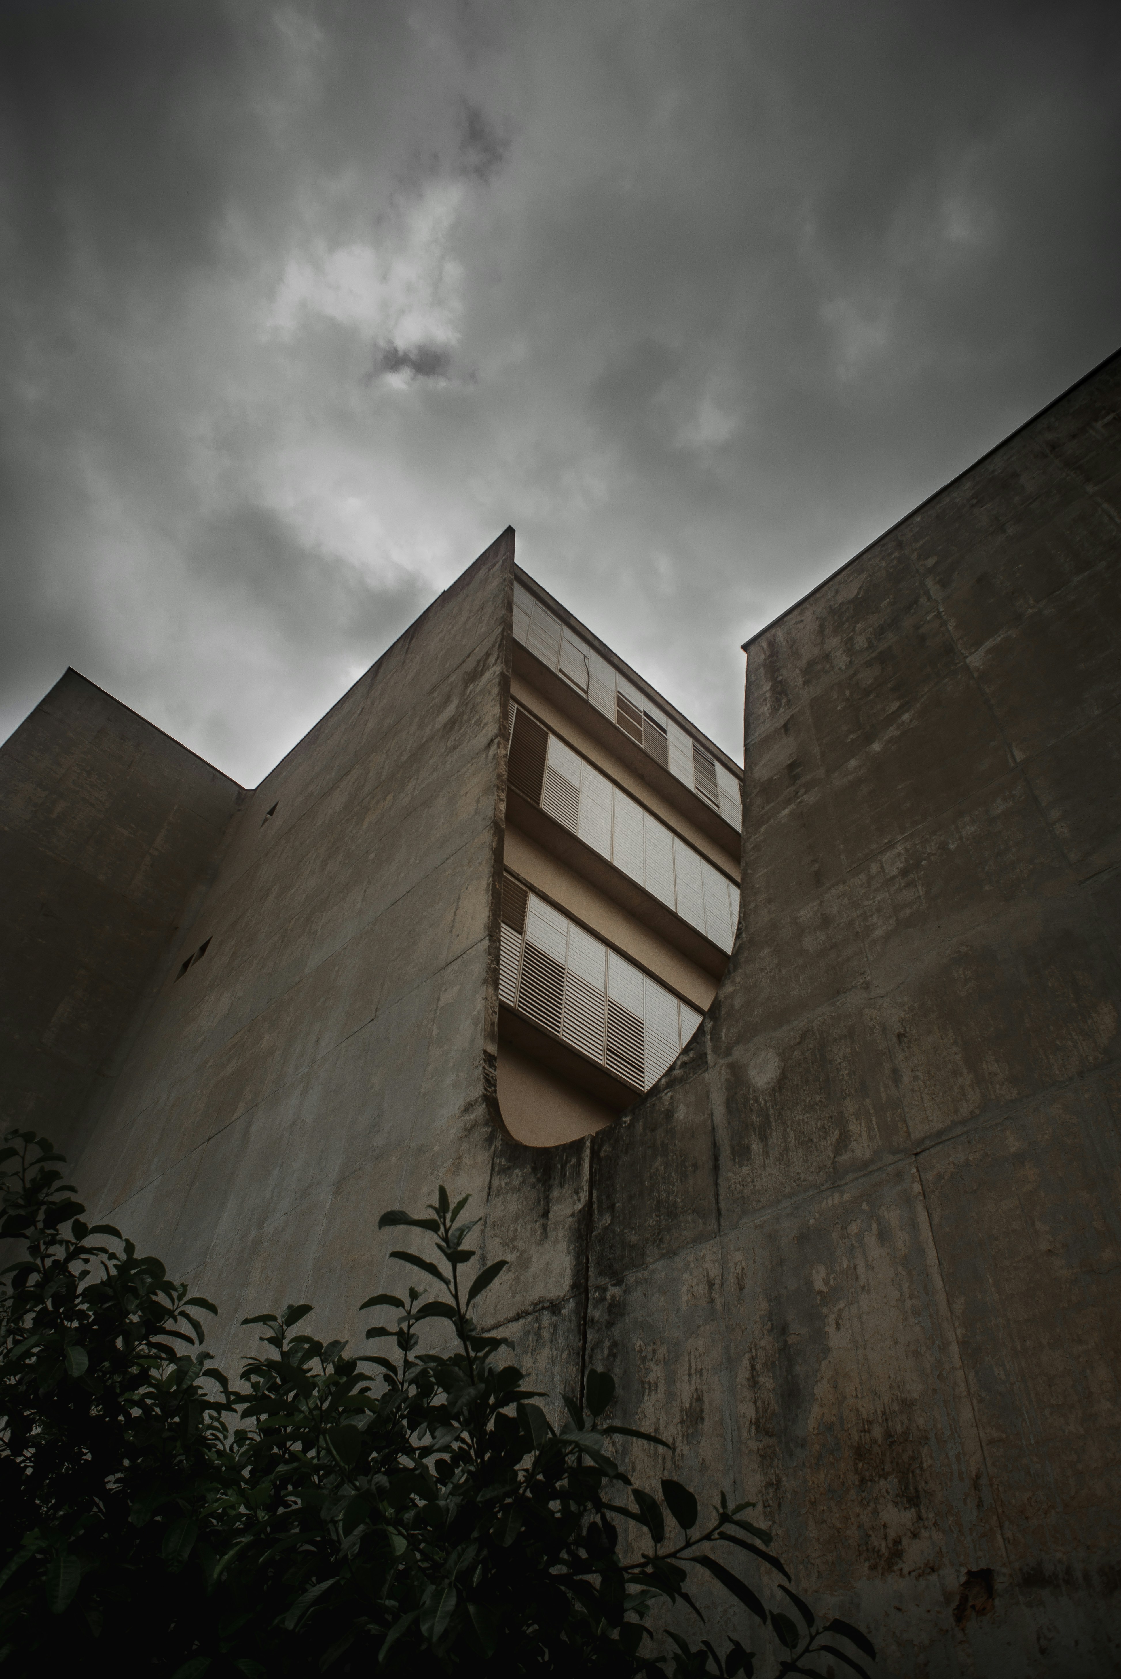
Meridian Civic Hall
Structural ContradictionLoad-bearing walls that lean outward. Engineers said it was impossible. It stands.
Material LogicRaw Corten skin over cast concrete core — the exterior rusts while the interior calcifies.
The entrance tilts seven degrees off vertical. The building insists you recalibrate before you enter.
02 / 01 of 04
← Drag to orbit →
02
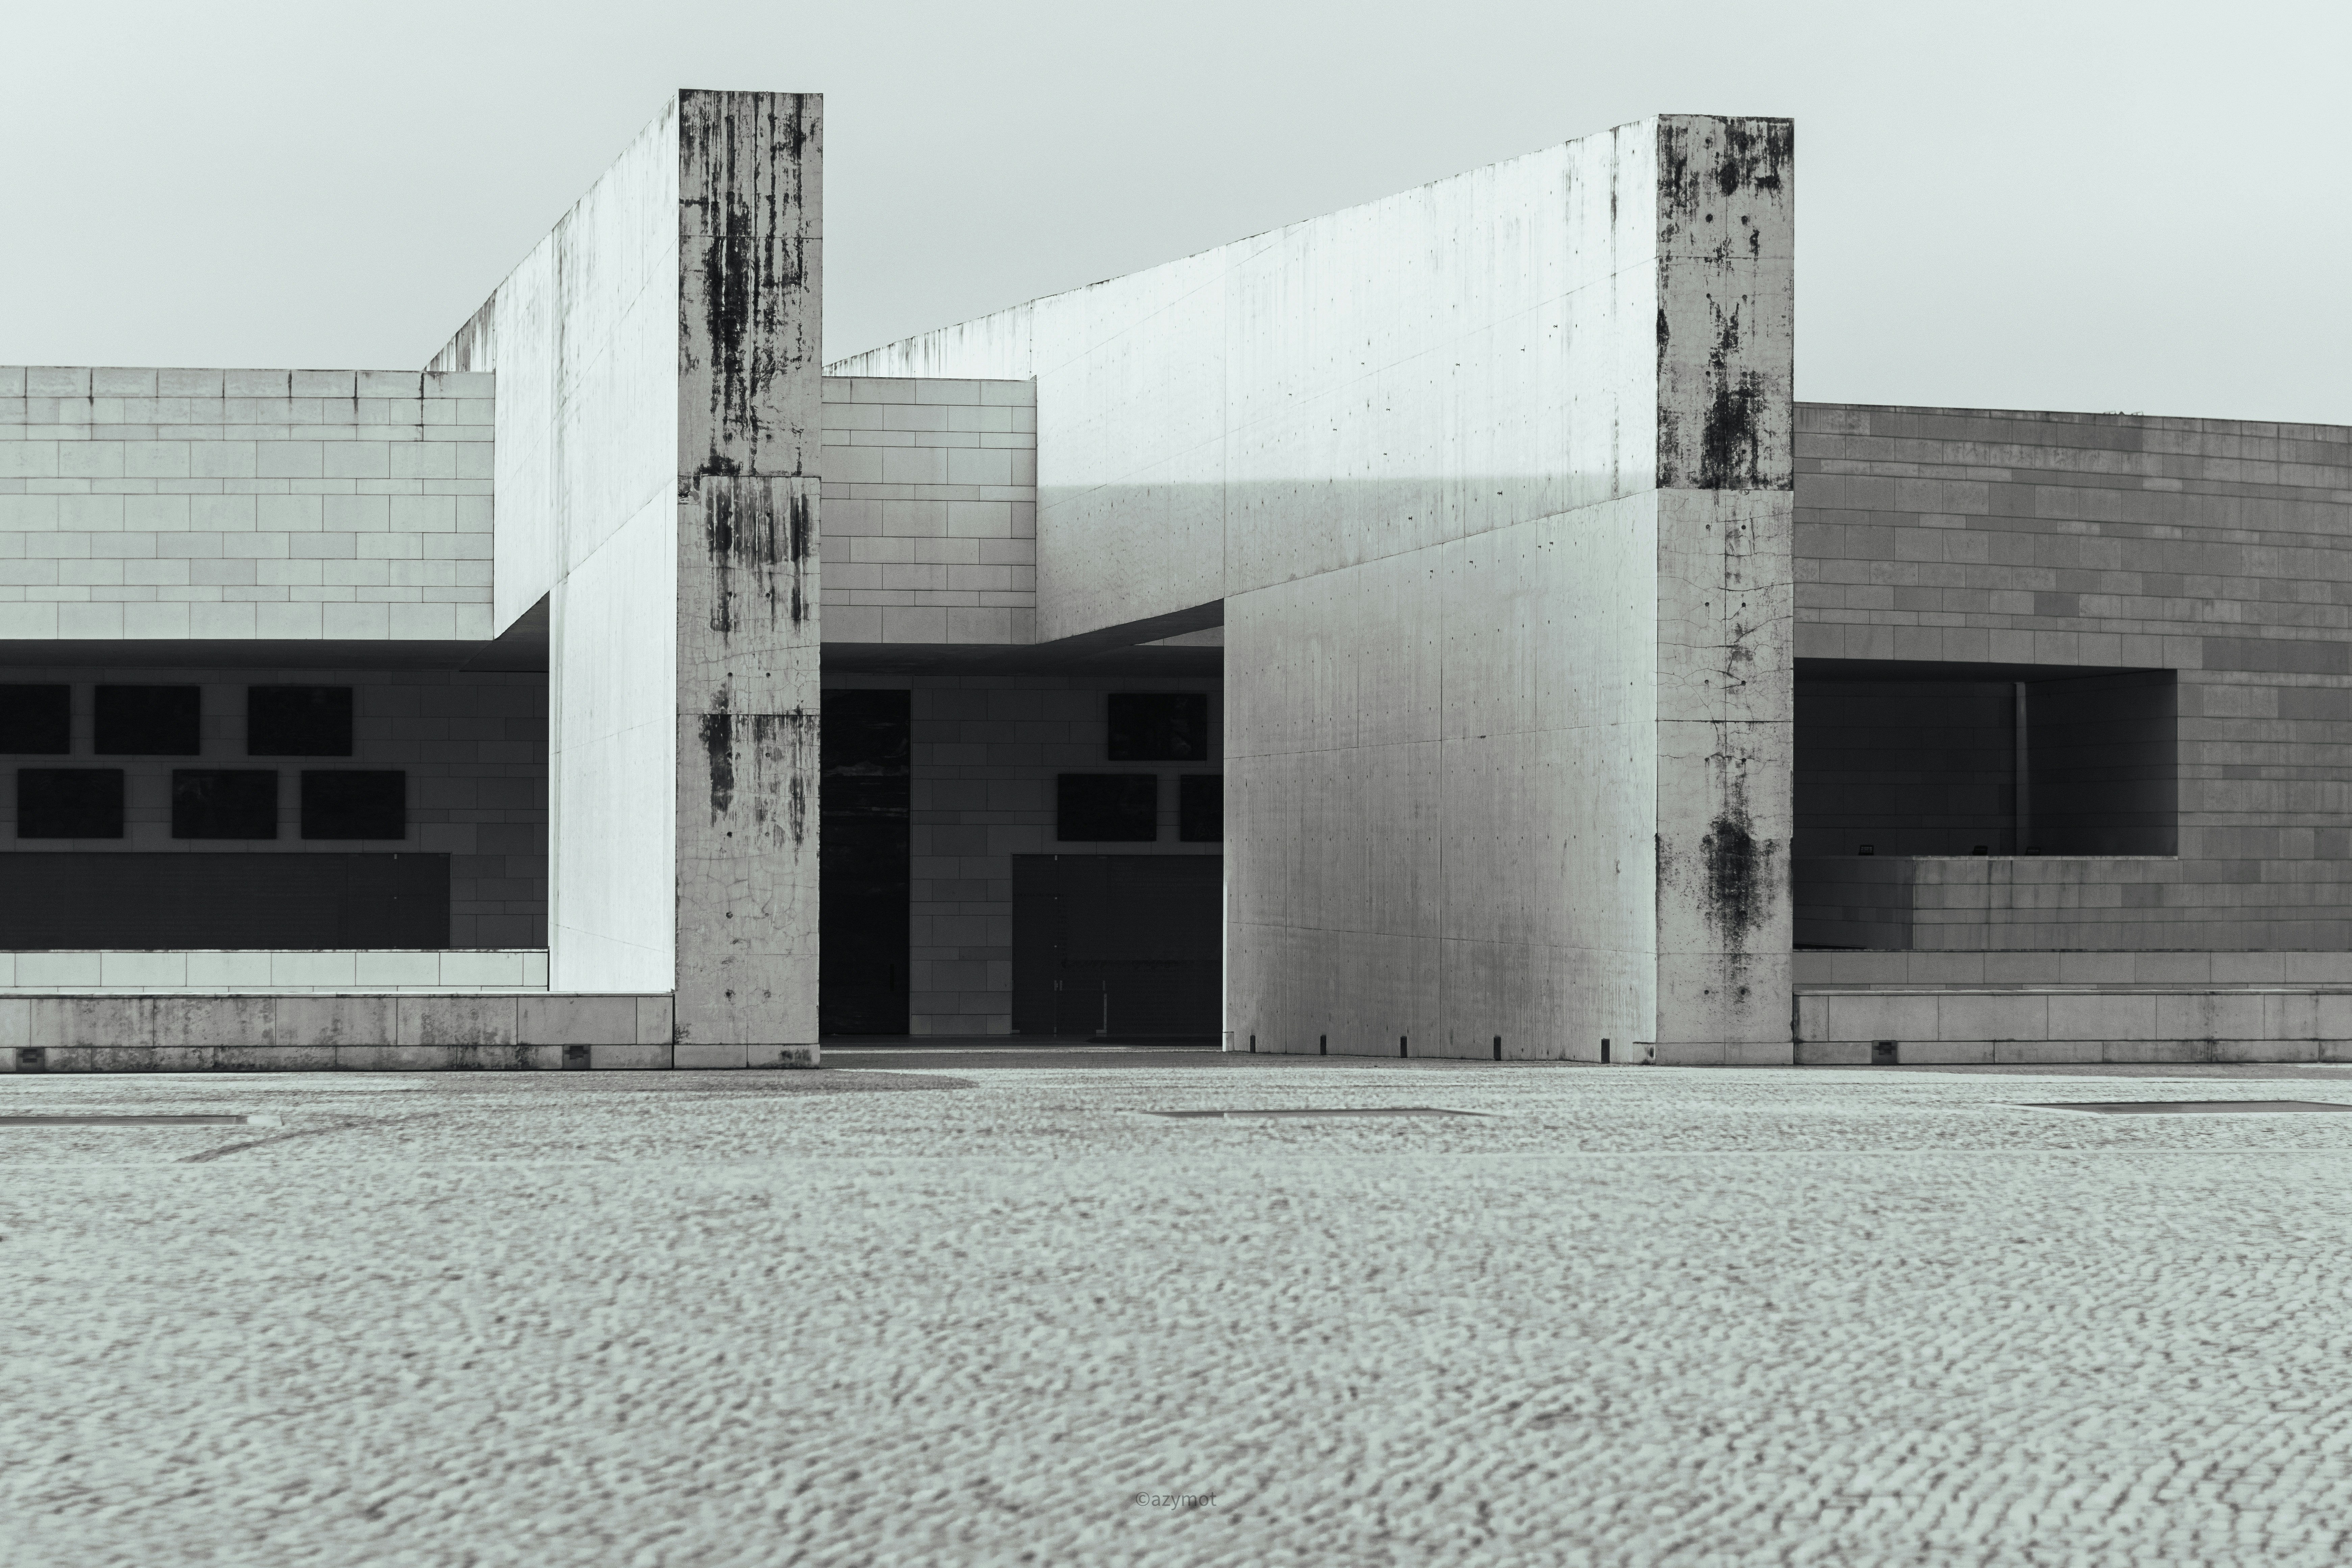

Fractal Residence
Spatial ContradictionThe kitchen cantilevers 7.2m over a ravine. Dinner is eaten above the void.
Program LogicLiving, sleeping, and working occupy separate volumes that share no interior walls.
Three volumes collide at a single point. The client asked for a house. We gave them an argument.
03 / 01 of 04
← Drag to orbit →
03
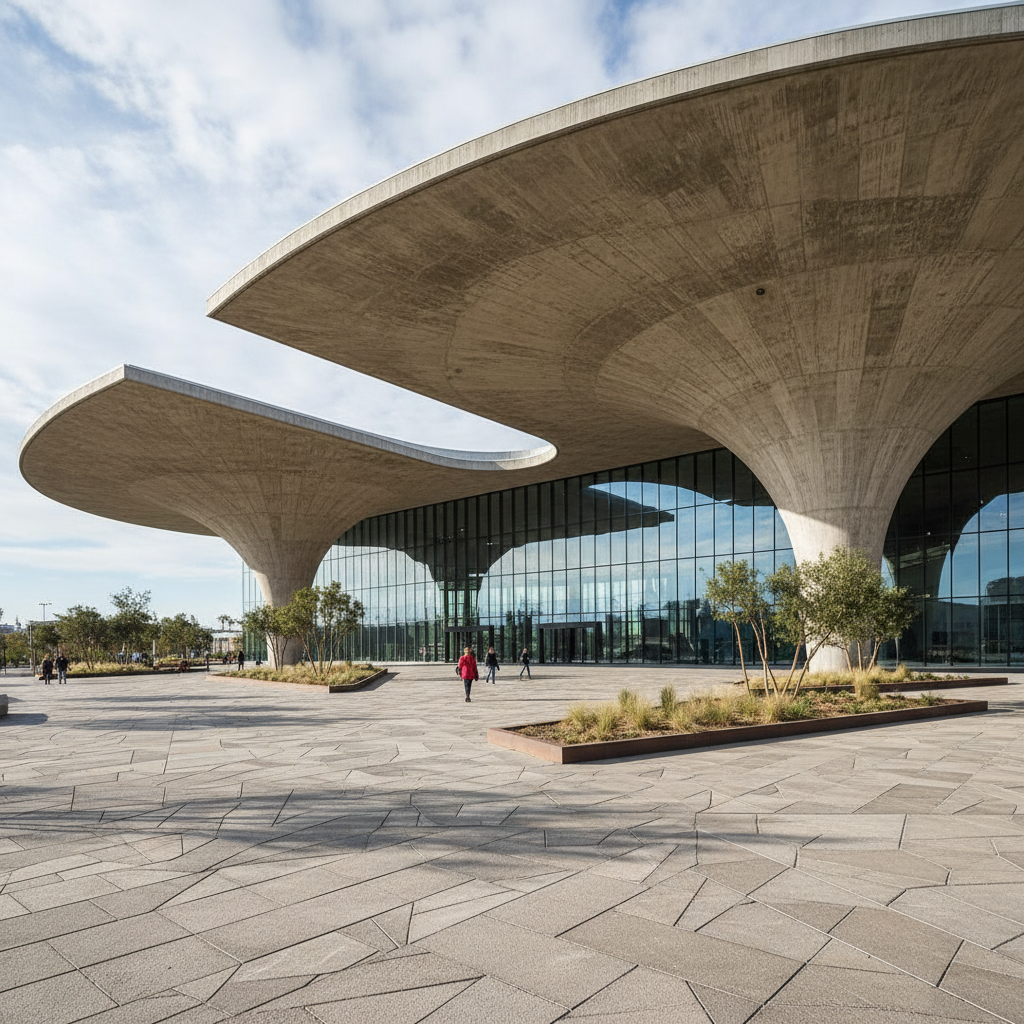
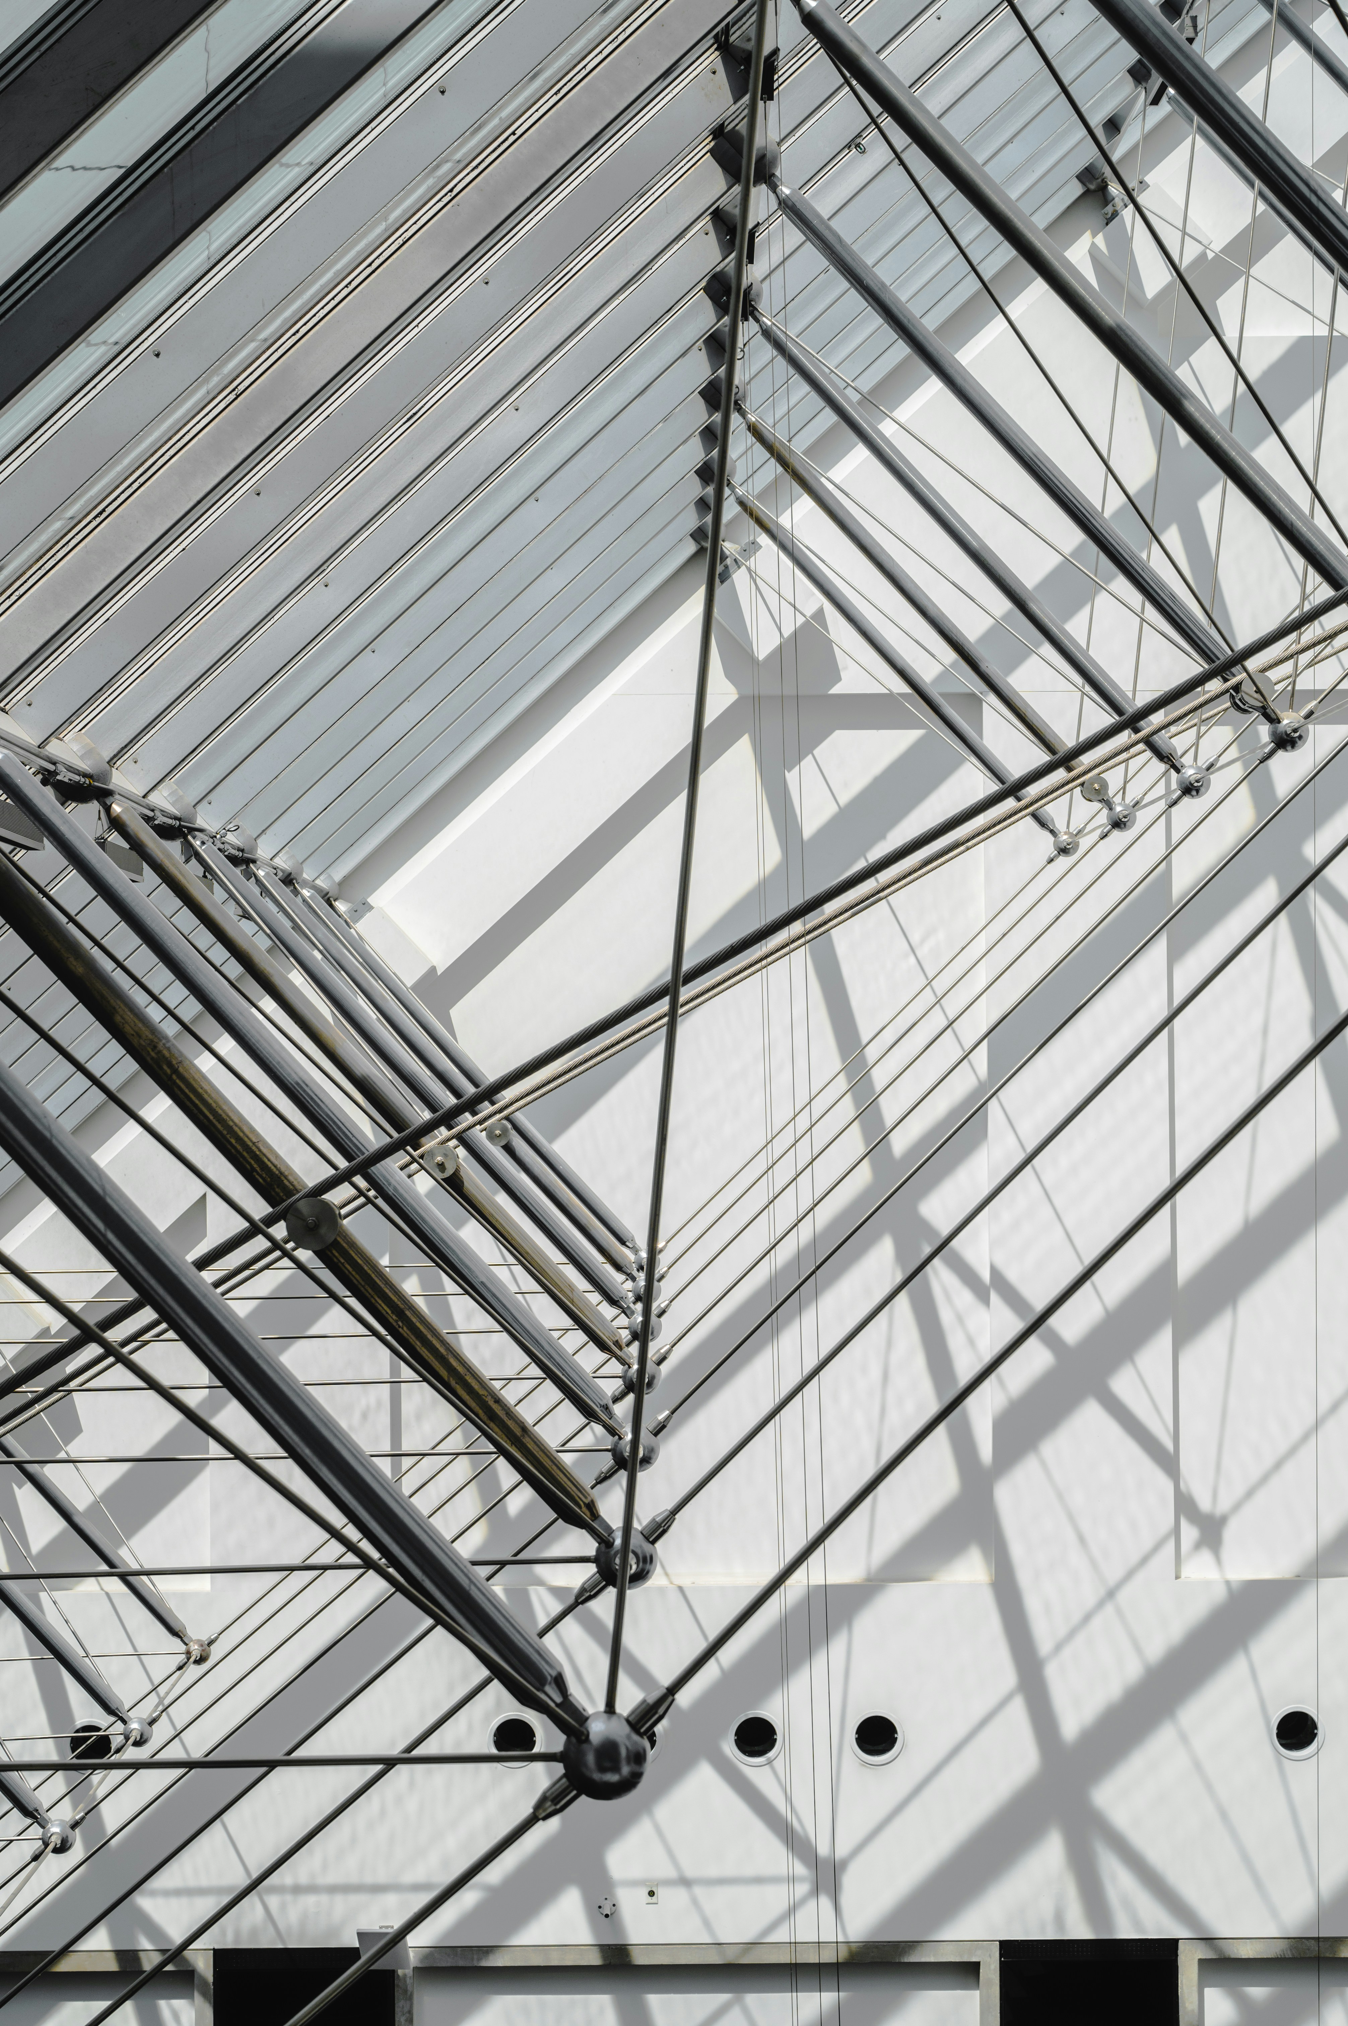
Shear Pavilion
Tectonic ContradictionSeven roof fragments at seven different angles. The seams are intentional. Rain falls inside.
Program LogicGallery, auditorium, and archive occupy a single continuous floor plan with no partitions.
The roof is seven fragments that never agreed to meet. The gap between them is the architecture.
Commission InquiryStart a
Start a
Conversation.
Fracture accepts commissions from cultural institutions, municipal governments, and private collectors. Every project begins with a single conversation about what a building is allowed to do.
Start a Conversation38
14
$12M+